Property photo 1
Property photo 2
Property photo 3
Property photo 4
Property photo 5
4 Beds
4 Baths
7,402 sqft

$1,050,000

11832 County Road 51, Saint Joseph MN, 56374

Price per sqft$141.85
Built in1986
Property size7,402 sqft
Property typeResidential
Courtesy of Central MN Realty LLC, Christina Clifton Listing Contact:

Overview

Coming soon

Listed Oct 11, 2026

Updated 36h ago

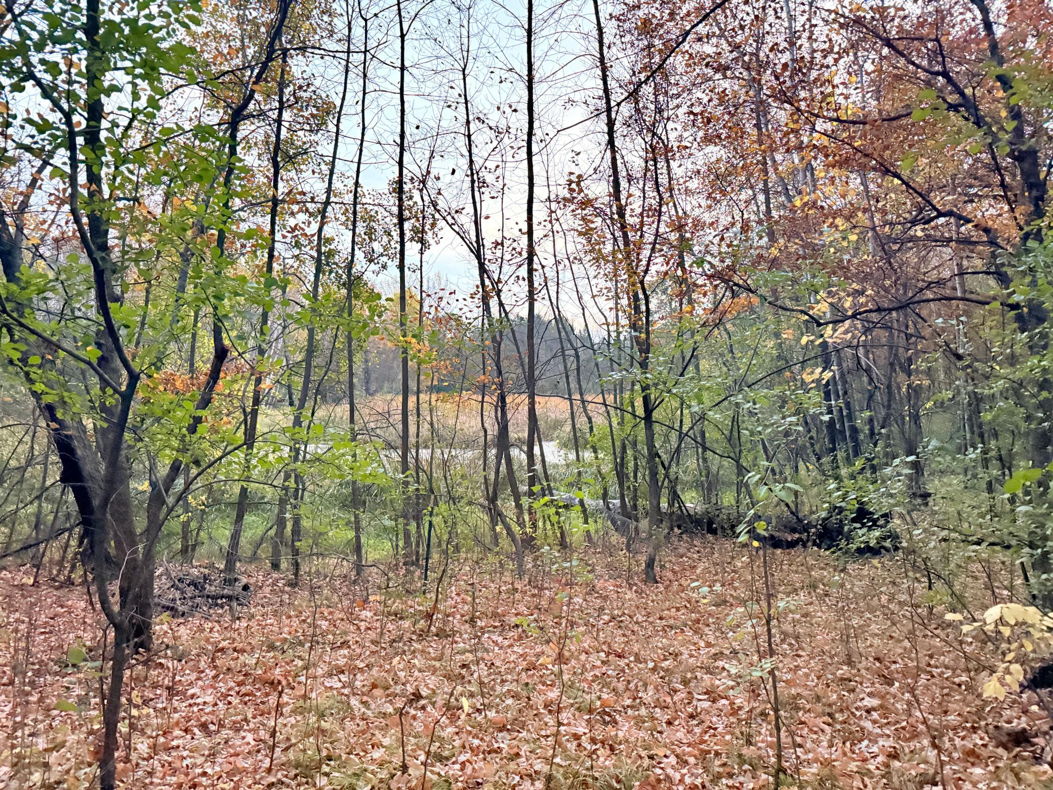
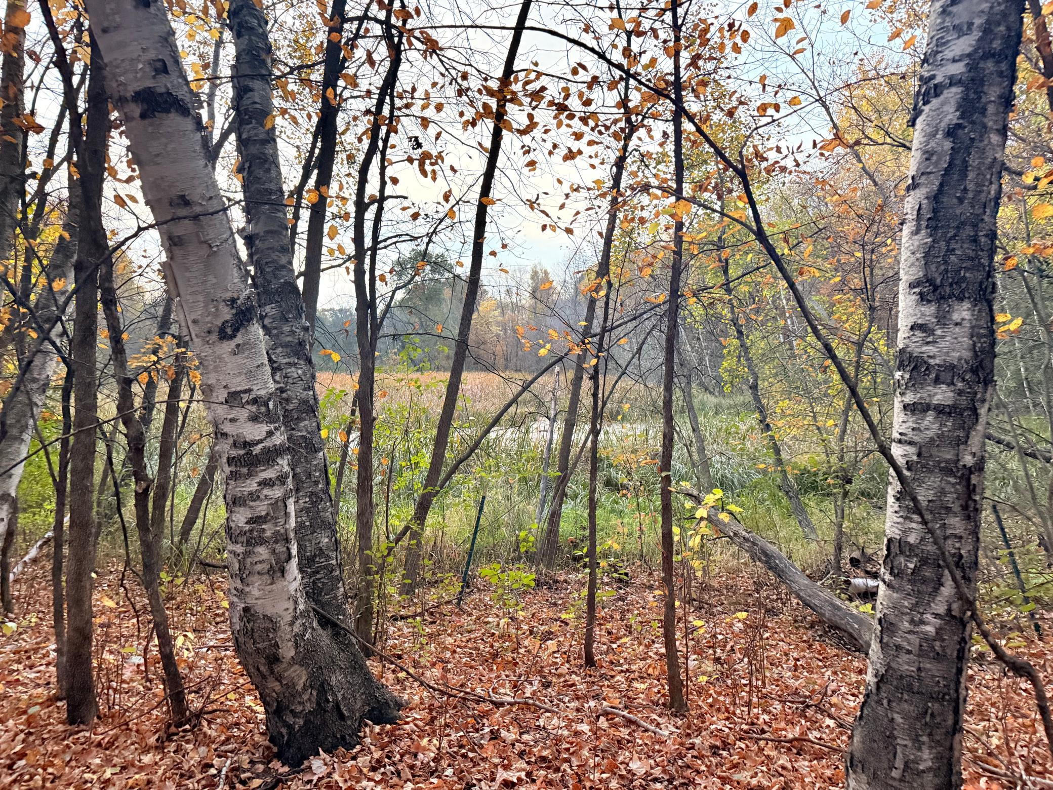
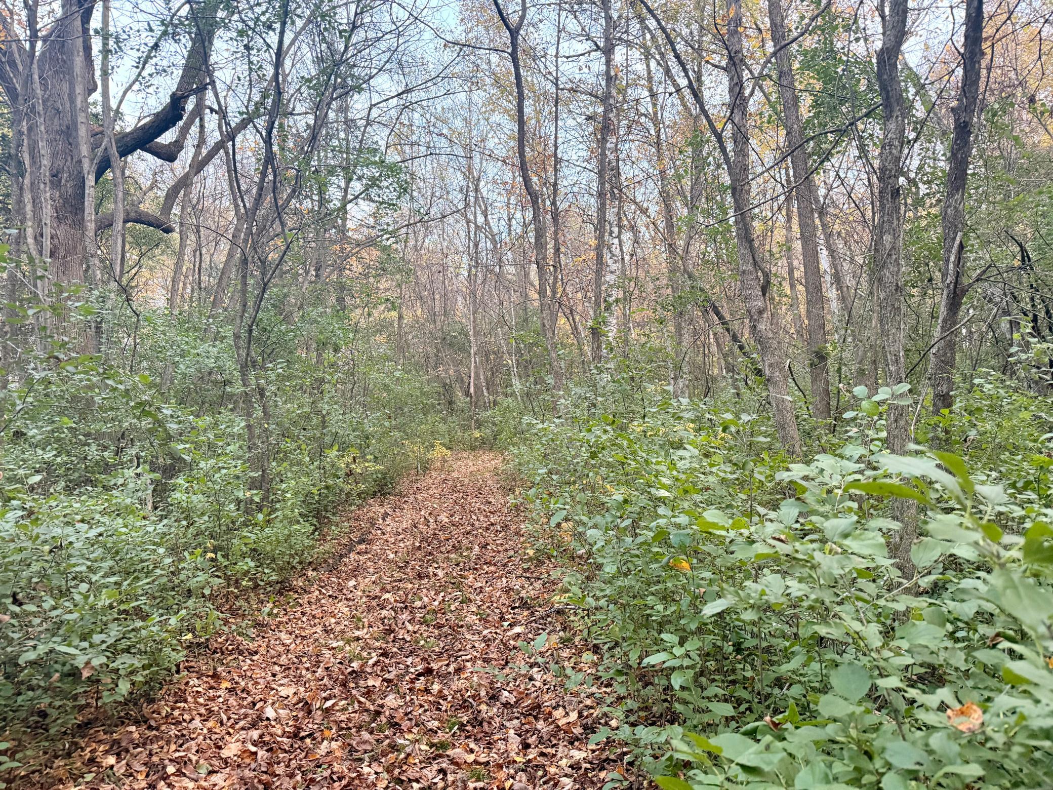
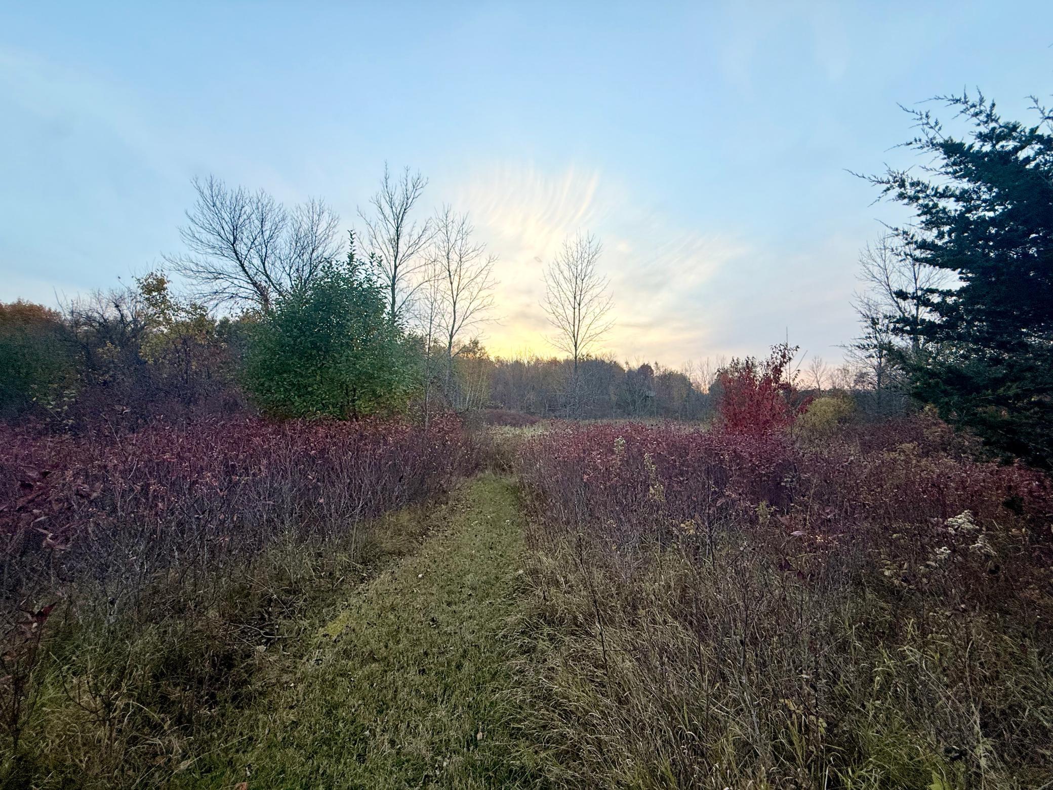
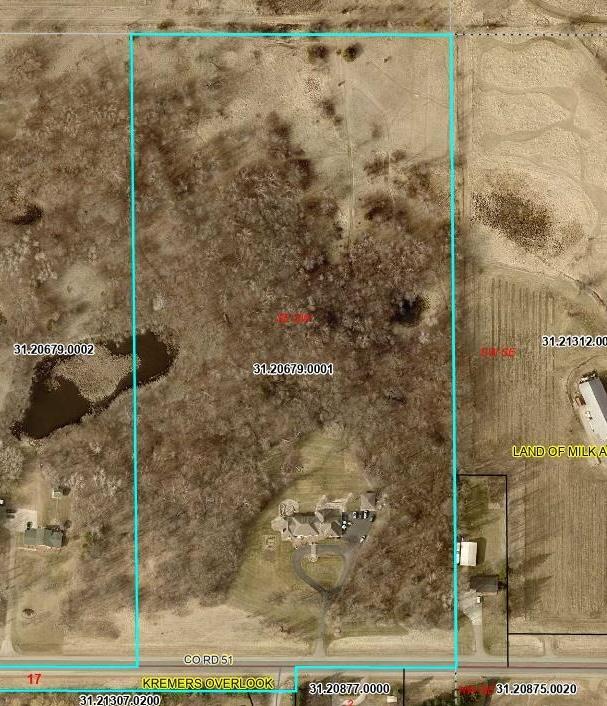
Twenty beautiful acres in the Avon Hills of Collegeville. Breathtaking views reach across wooded hills and open countryside, wildlife is abundant, and a pond and miles of trails make the land perfect for recreation or hunting. At its center, on top of the circle driveway, sits an all-brick walkout rambler with over 7,400 finished square feet, 4 bedrooms and 4 baths, and every space in it is expansive. The great room, with a gas fireplace and built-ins, opens through oak archways to a large kitchen and an informal dining area. The kitchen is set up for a chef with abundant storage and prep space. A formal dining room is ready for holidays and big gatherings. The main-level primary suite has its own fireplace, sitting area, private bath and walk-in closet. The sunroom, wrapped in windows and finished with a wet bar, could be a second living room, an office, a studio or a place to entertain. The walkout lower level adds a family room with a stone fireplace, a second kitchen two more bedrooms and plenty of room for guests. The arched front windows were just replaced with custom Renewal by Andersen windows, and the roof is 2 years old. Outside, limestone terraces, perennial gardens and a patio with a fire pit frame the home. A heated over sized three-stall attached garage and a detached two-stall garage hold the vehicles, mowers and trail toys. Peace, privacy and room to roam, just minutes from St. Joseph and right by i94. Only one hour from the Twin Cities.

$6,986/mo

Est. mortgage payment based on a $1,050,000 home price.

All estimates are provided by Luxury Presence for informational purposes only. Actual amounts may vary.

Additional information

MLS® ID
7158510

Interior Features

Bedrooms
4
Bathrooms
4
Fireplace
Yes
Cooling
Yes
Heating
Yes
Basement
Yes

Exterior Features

Lot Size
20 Acres

Other Property Details

Taxes
$8,270
Tax Frequency
Annually
Garage
Yes
MLS provider logo

Listings courtesy of Northstar MLS as distributed by MLS GRID

All information deemed reliable but not guaranteed and should be independently verified. All properties are subject to prior sale, change or withdrawal. Neither listing broker(s) nor Eric Frank shall be responsible for any typographical errors, misinformation, misprints and shall be held totally harmless. Properties displayed may be listed or sold by various participants in the MLS.

Based on information submitted to the MLS GRID as of 5:04 AM UTC on 10/13/2026. All data is obtained from various sources and may not have been verified by broker or MLS GRID. Supplied Open House Information is subject to change without notice. All information should be independently reviewed and verified for accuracy. Properties may or may not be listed by the office/agent presenting the information.

©2026 Northstar MLS . All rights reserved.

DMCA Notice

Powered by Luxury Presence